

Palazzetto da ristrutturare in centro storico
Overview
Codice di riferimento: P061
Nel cuore del centro storico, proponiamo in vendita caratteristico palazzetto indipendente da ristrutturare.
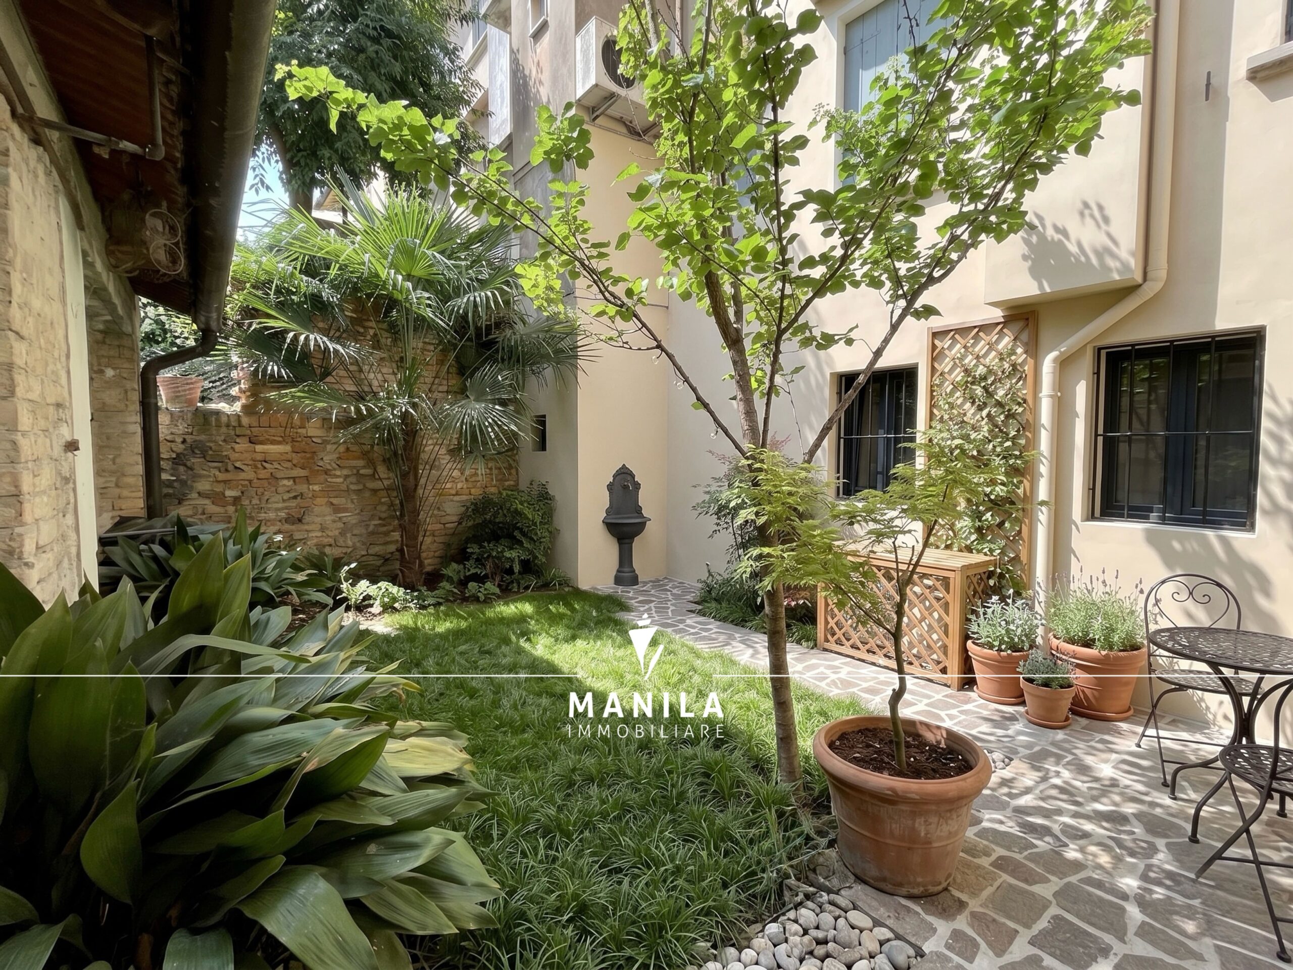
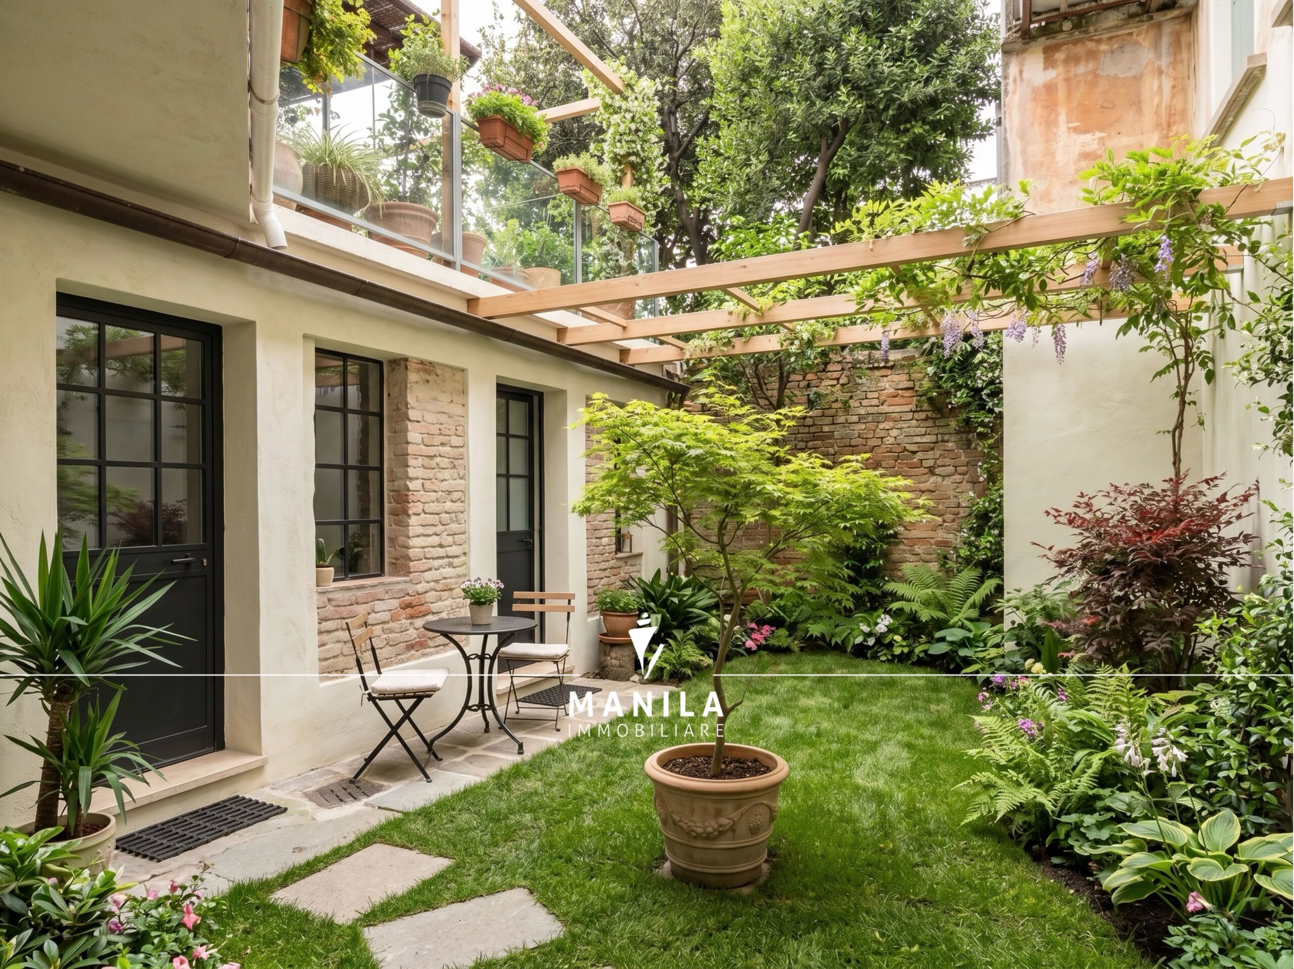
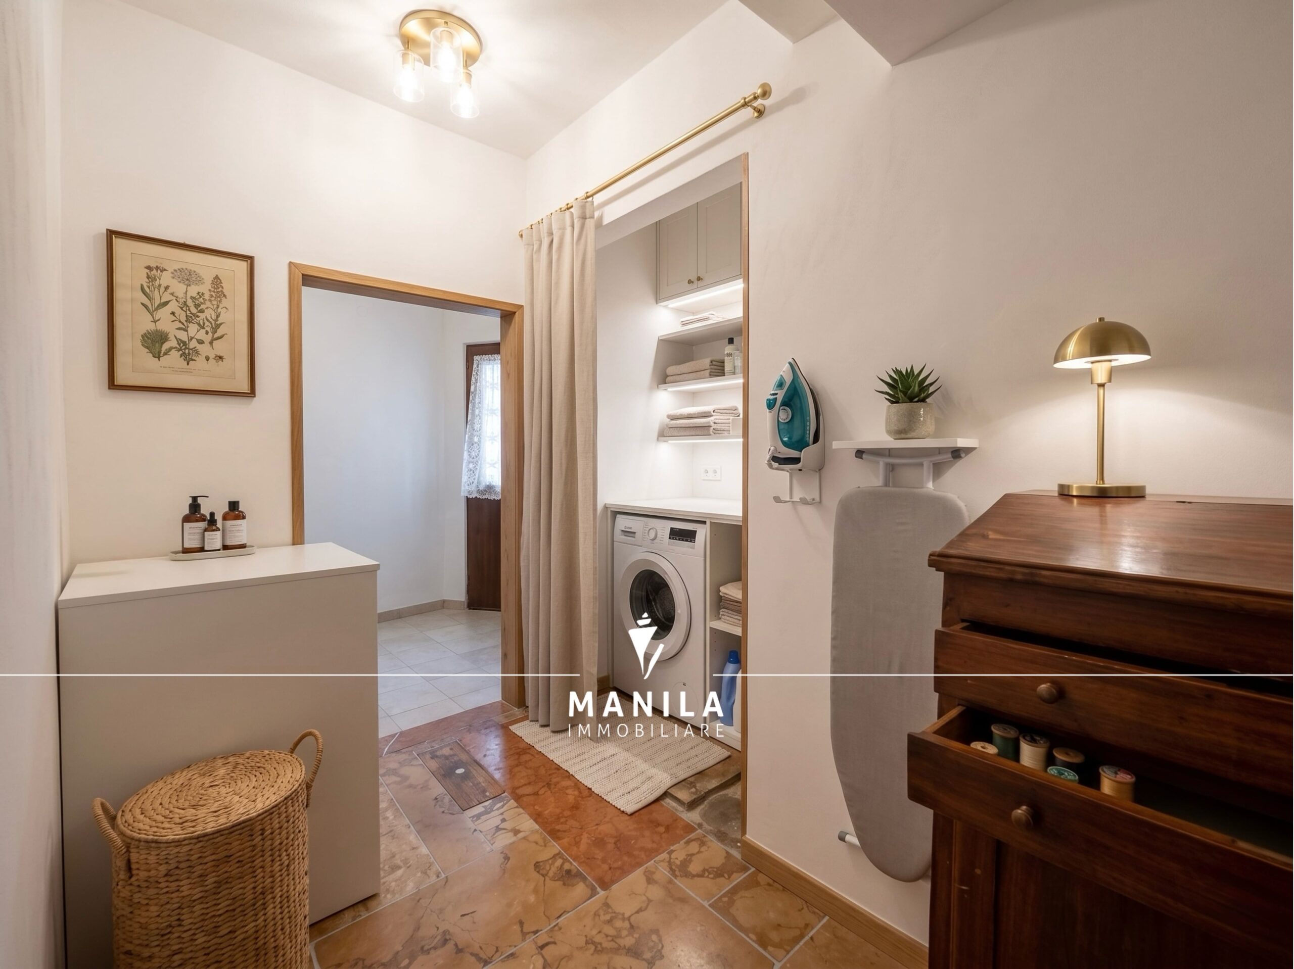
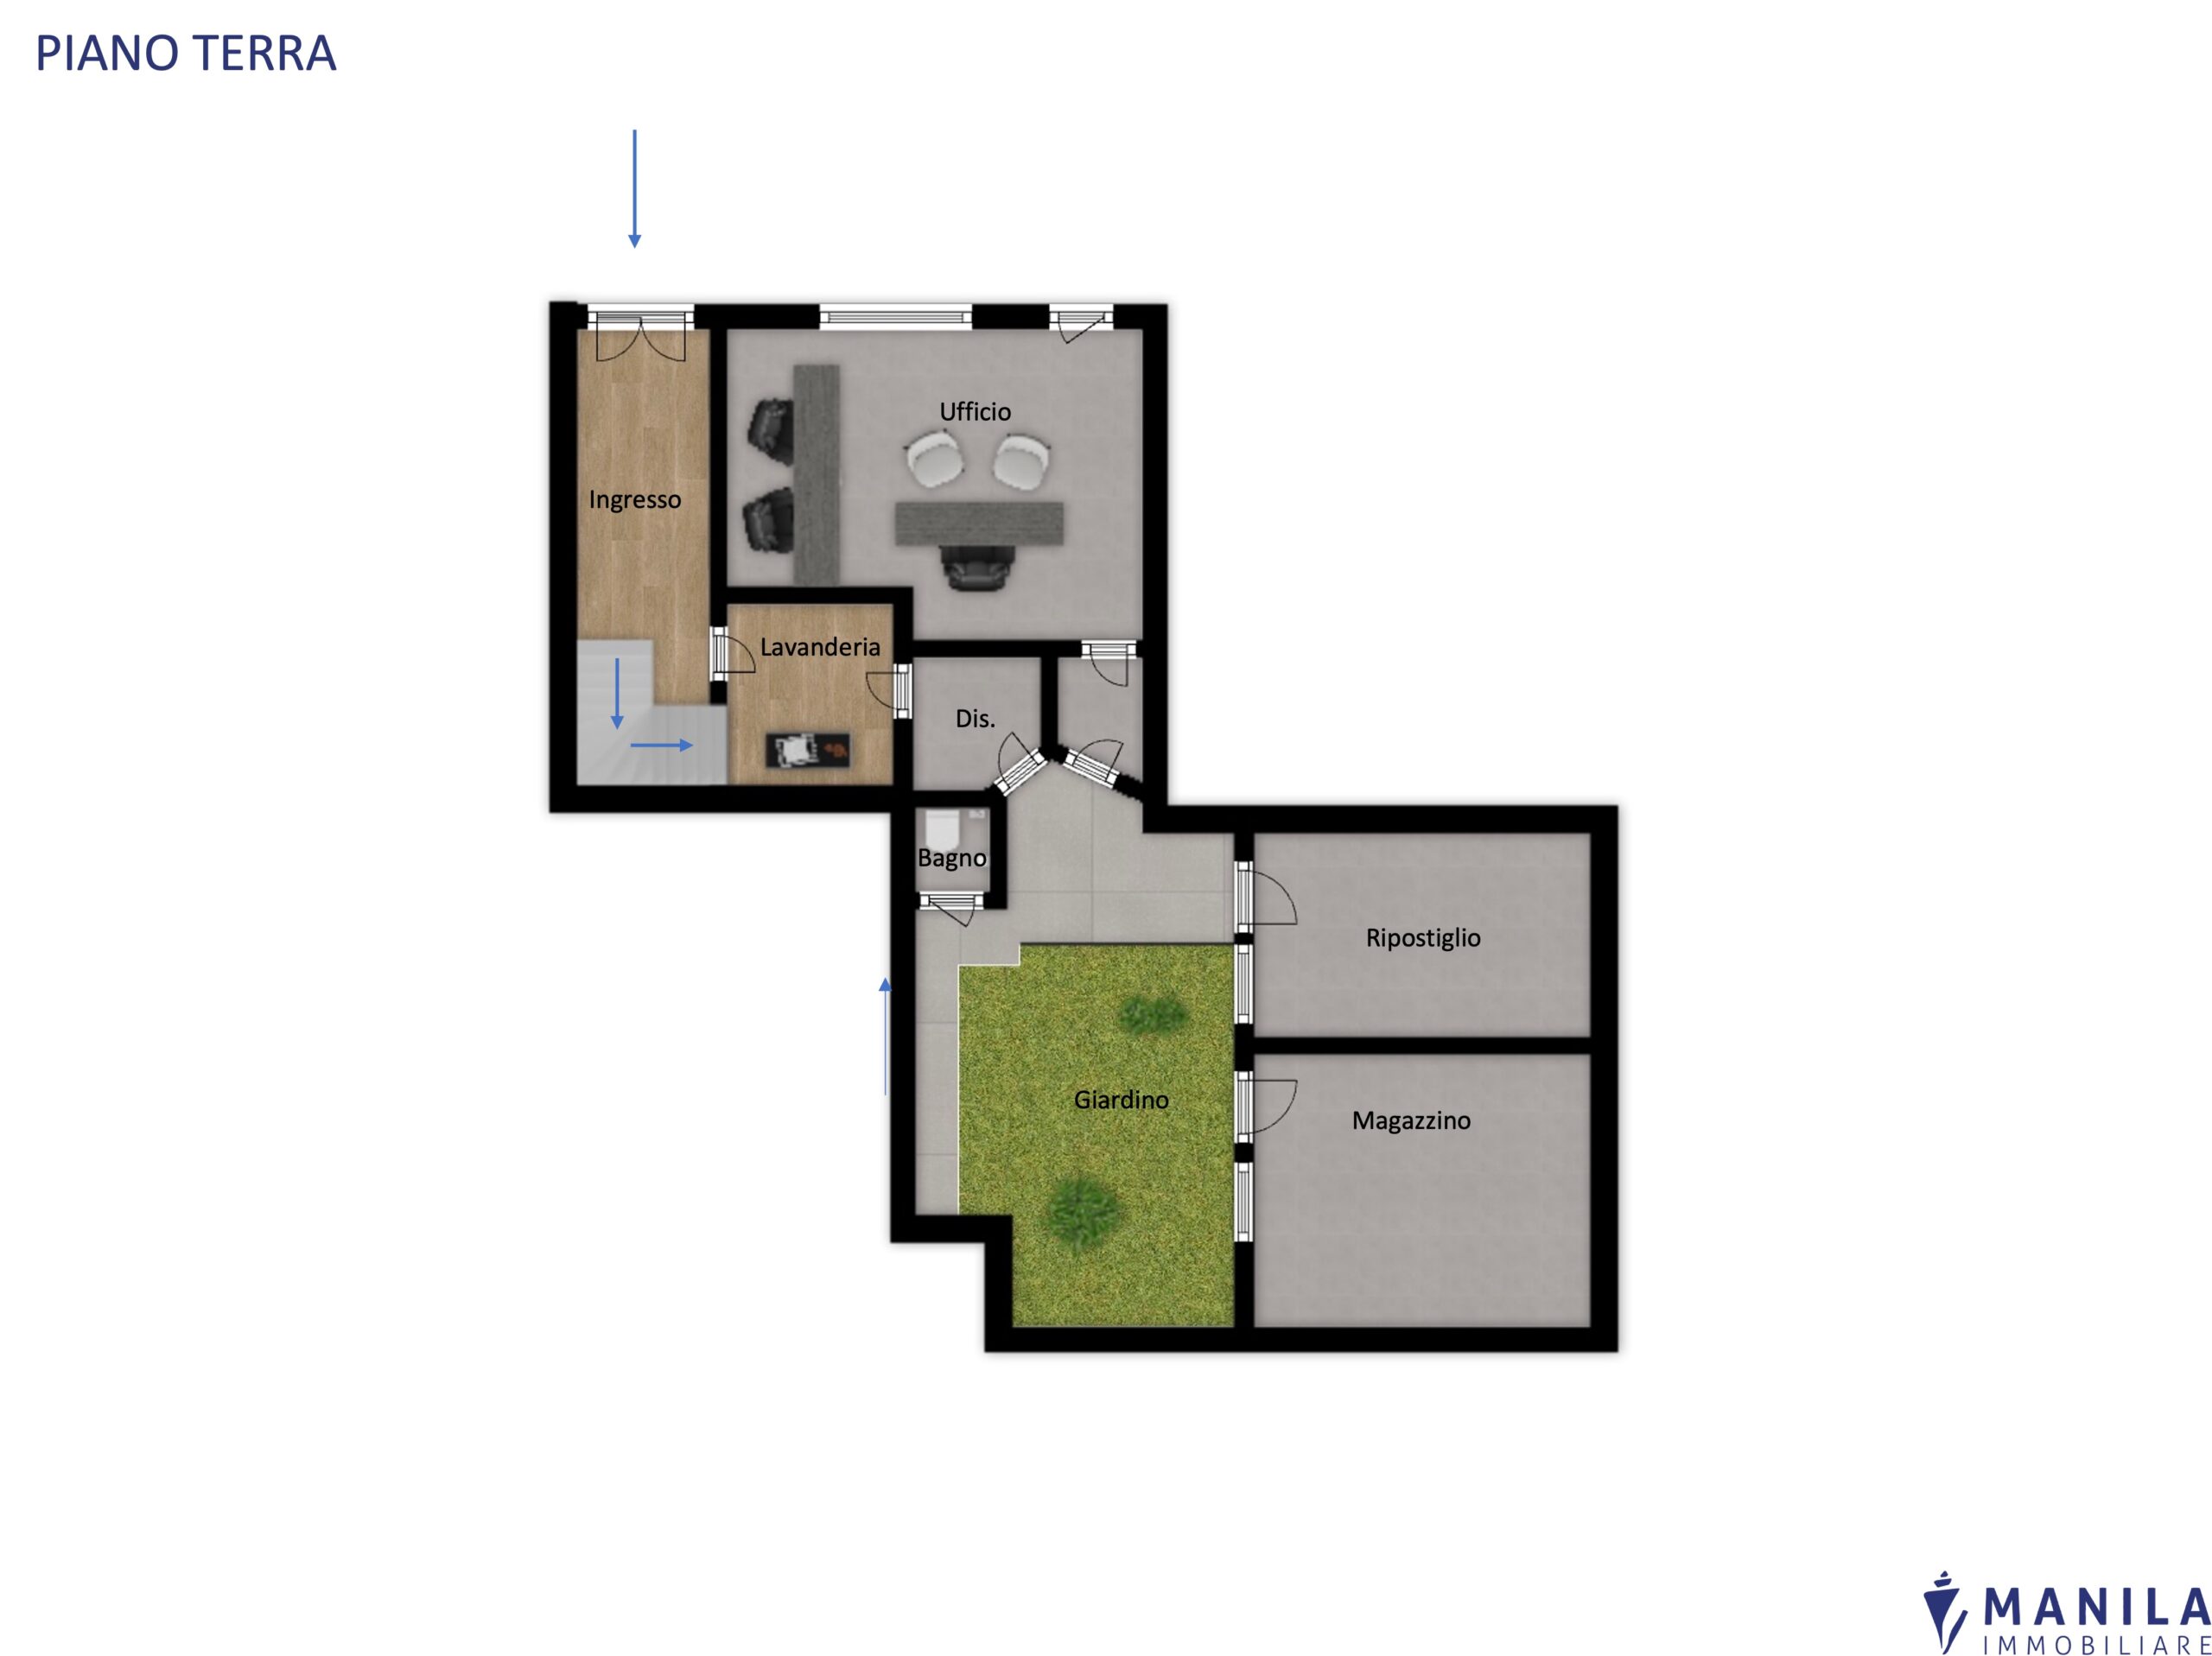
L’immobile principale si sviluppa su più livelli ed è composto al piano terra da ingresso, lavanderia e scala interna che conduce ai piani superiori. Dalla zona d’ingresso si accede inoltre al giardino privato, uno spazio riservato e versatile, dove troviamo un bagno esterno, un comodo ripostiglio e un ampio magazzino.

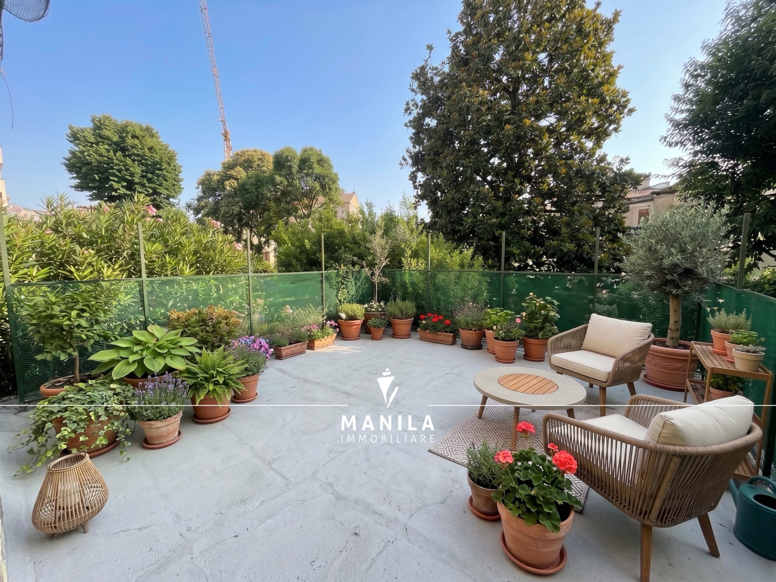
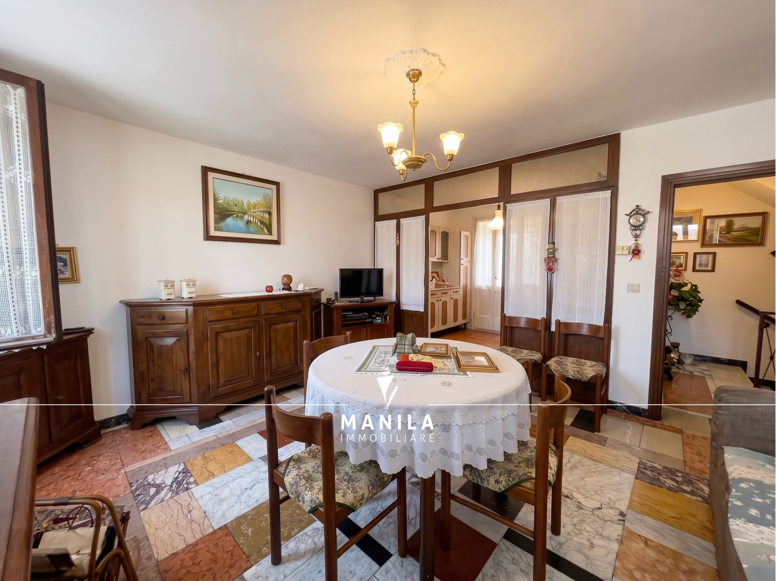
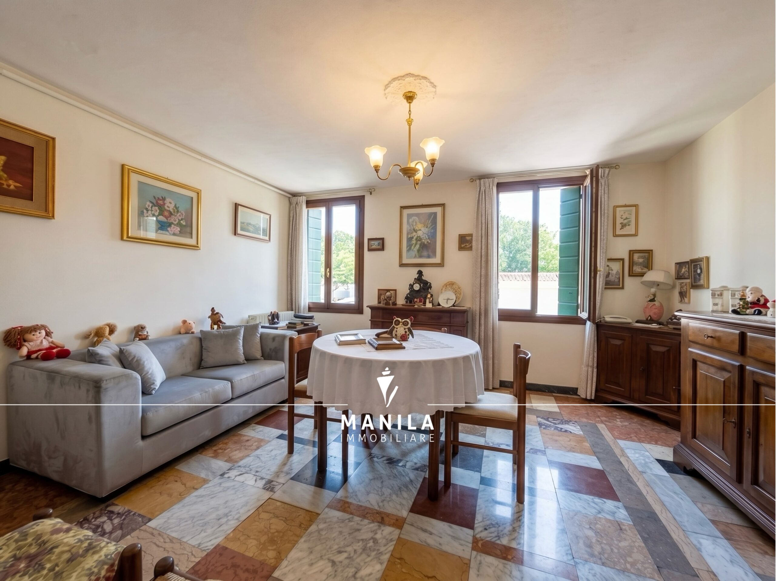
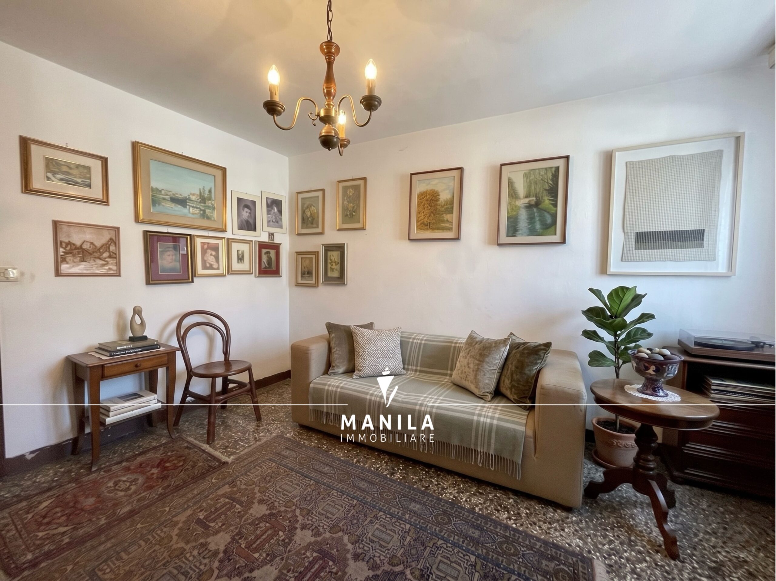
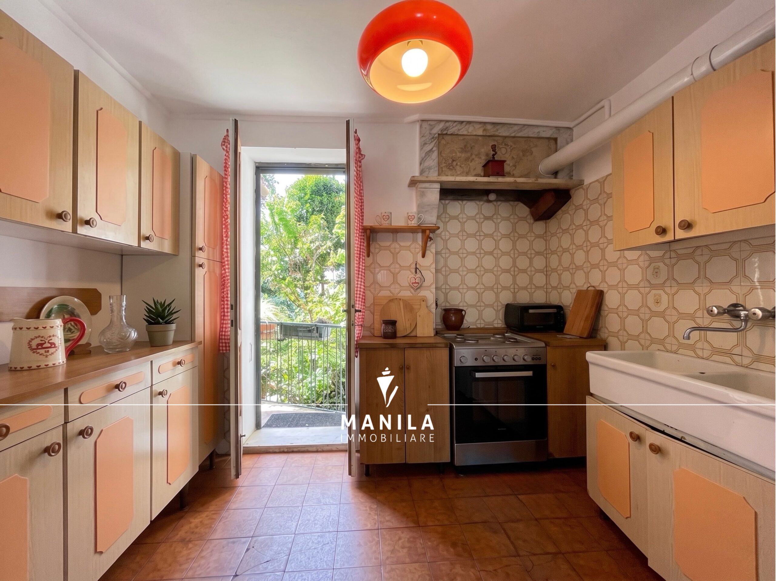
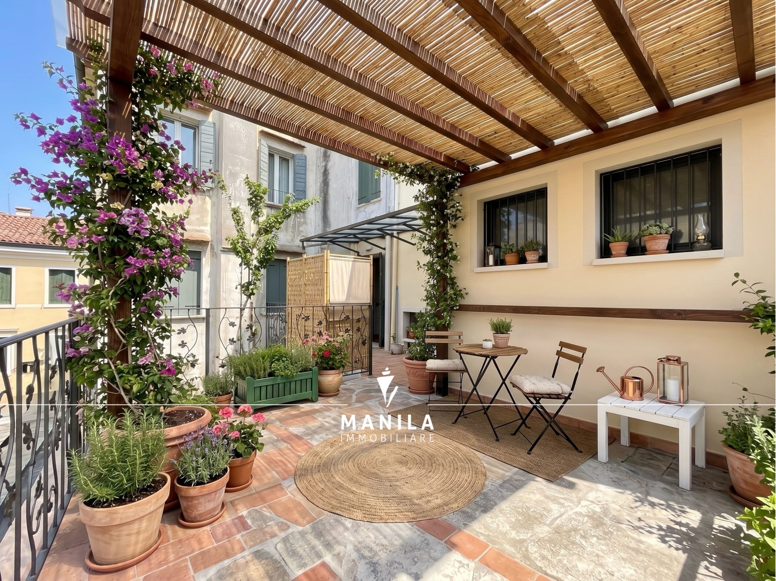
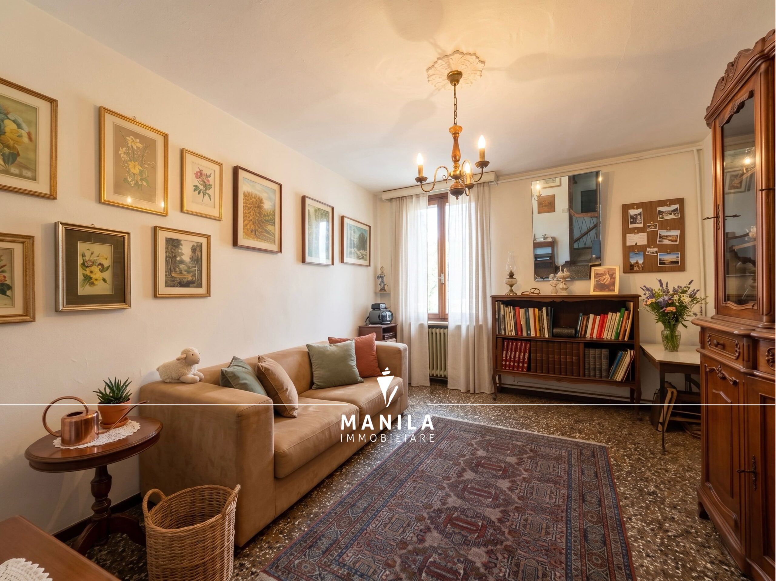
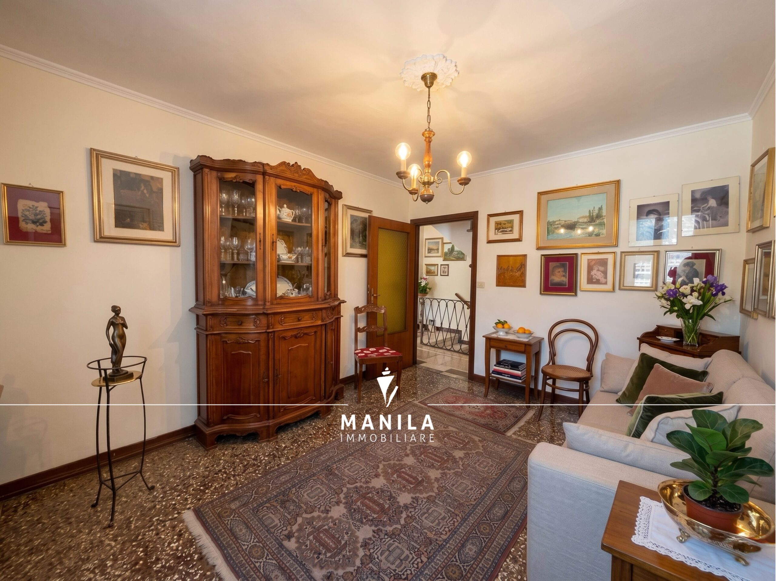
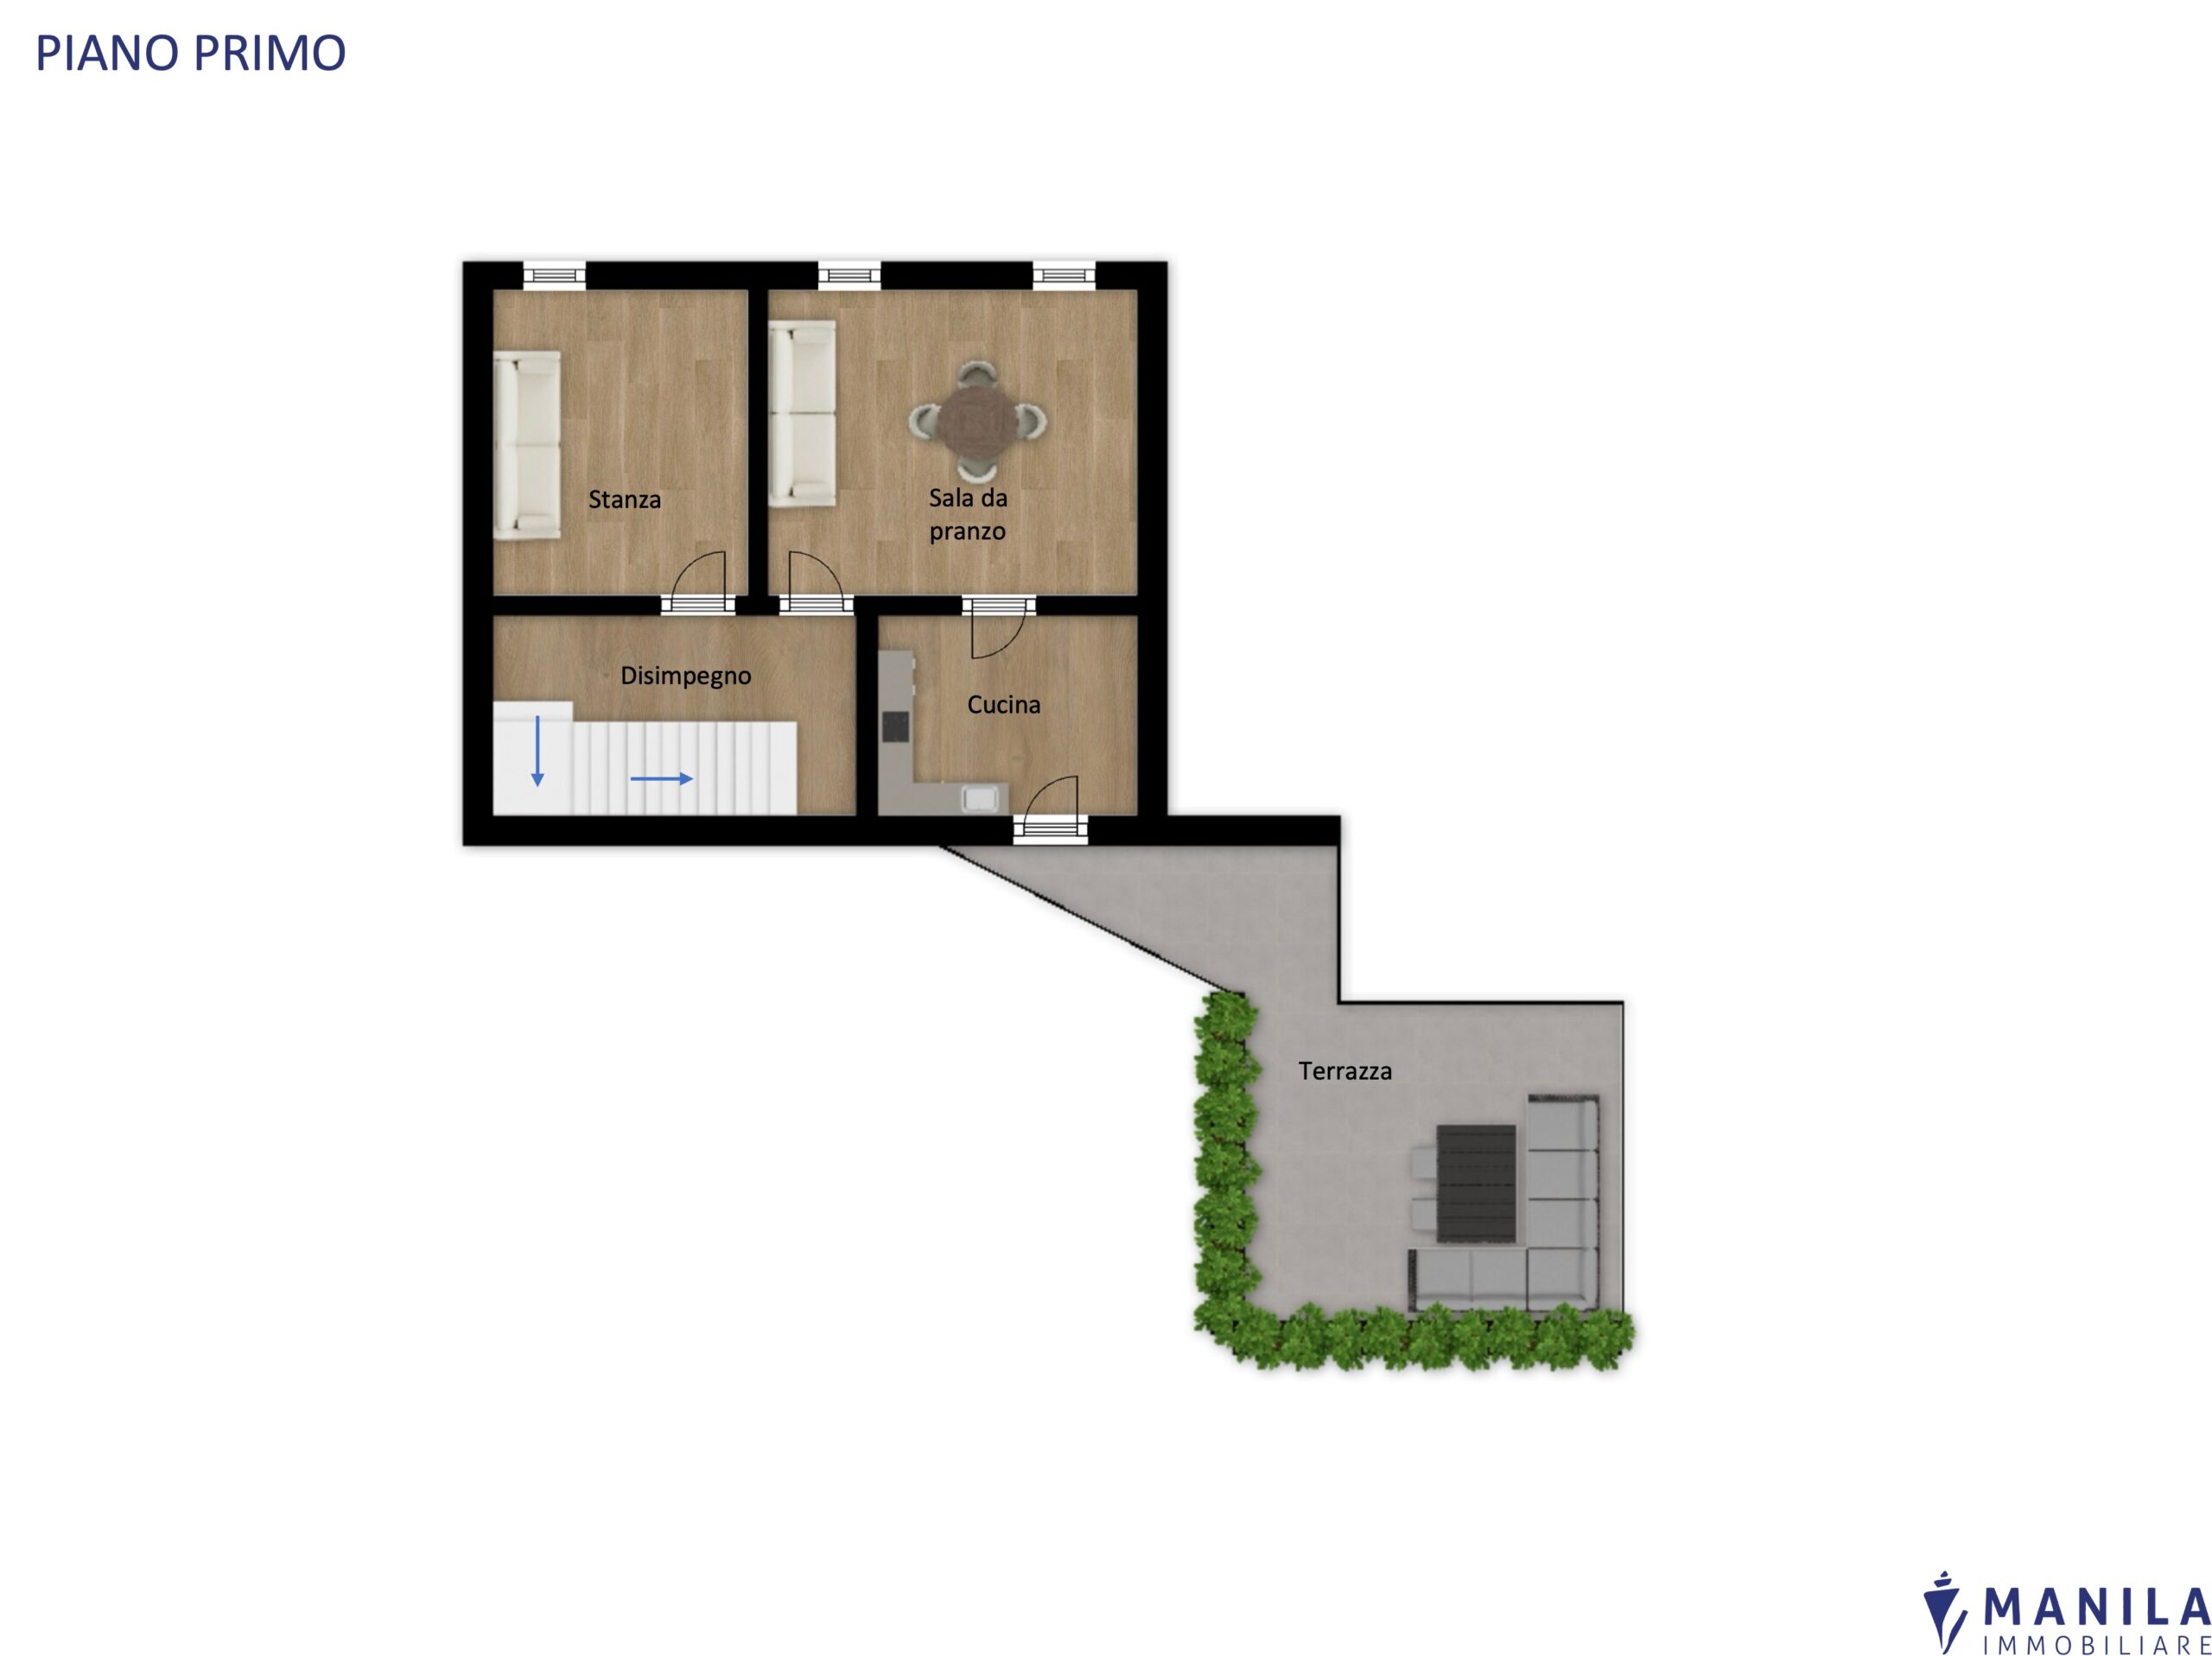
Al primo piano si sviluppa la zona giorno composta da soggiorno, cucina separata e tinello. Dalla cucina si accede direttamente a una splendida terrazza di grandi dimensioni, ideale per pranzi all’aperto, momenti di relax o per creare una piacevole zona conviviale.
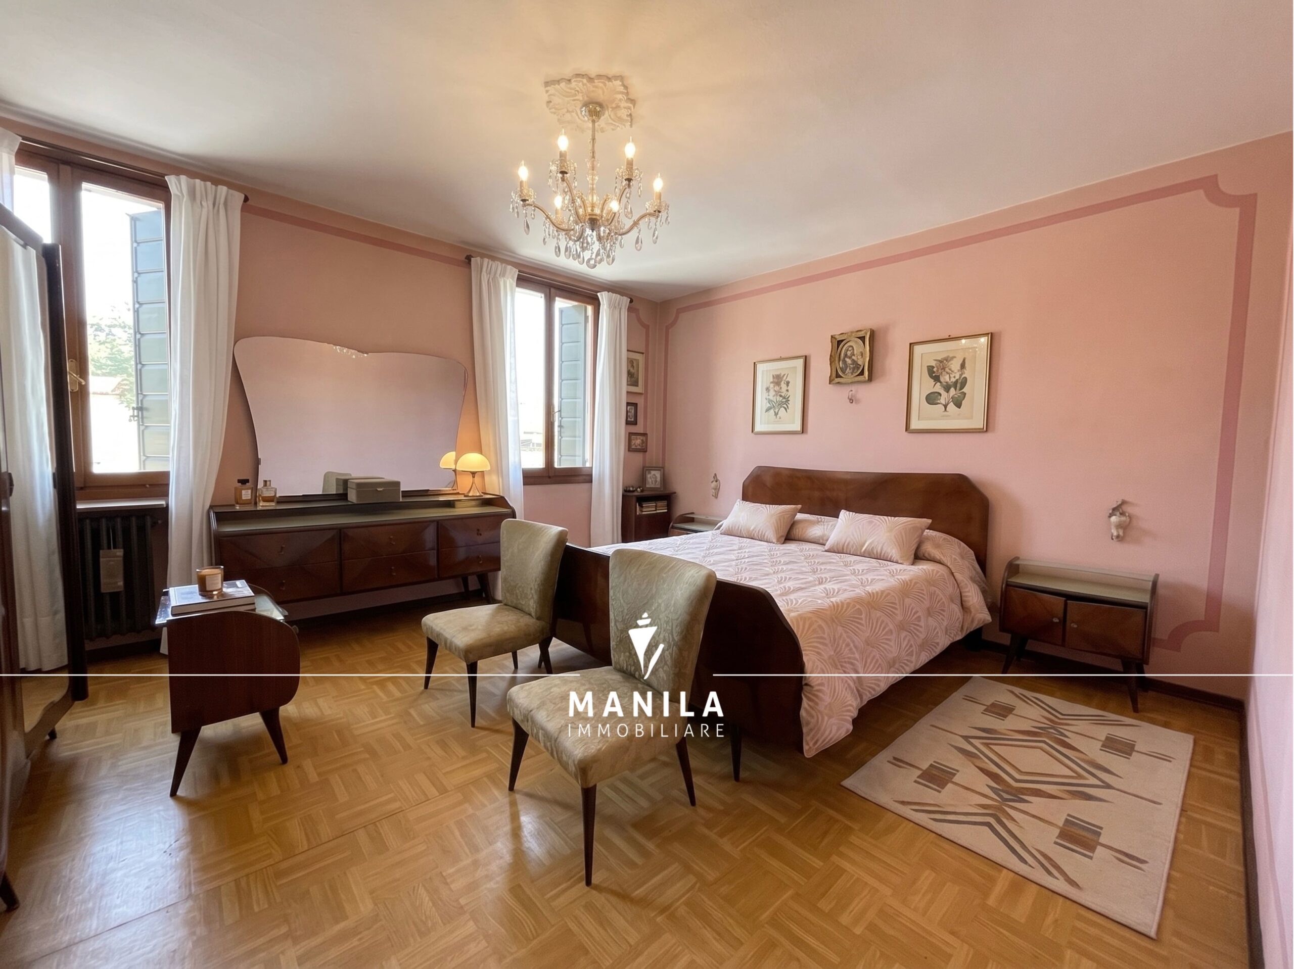
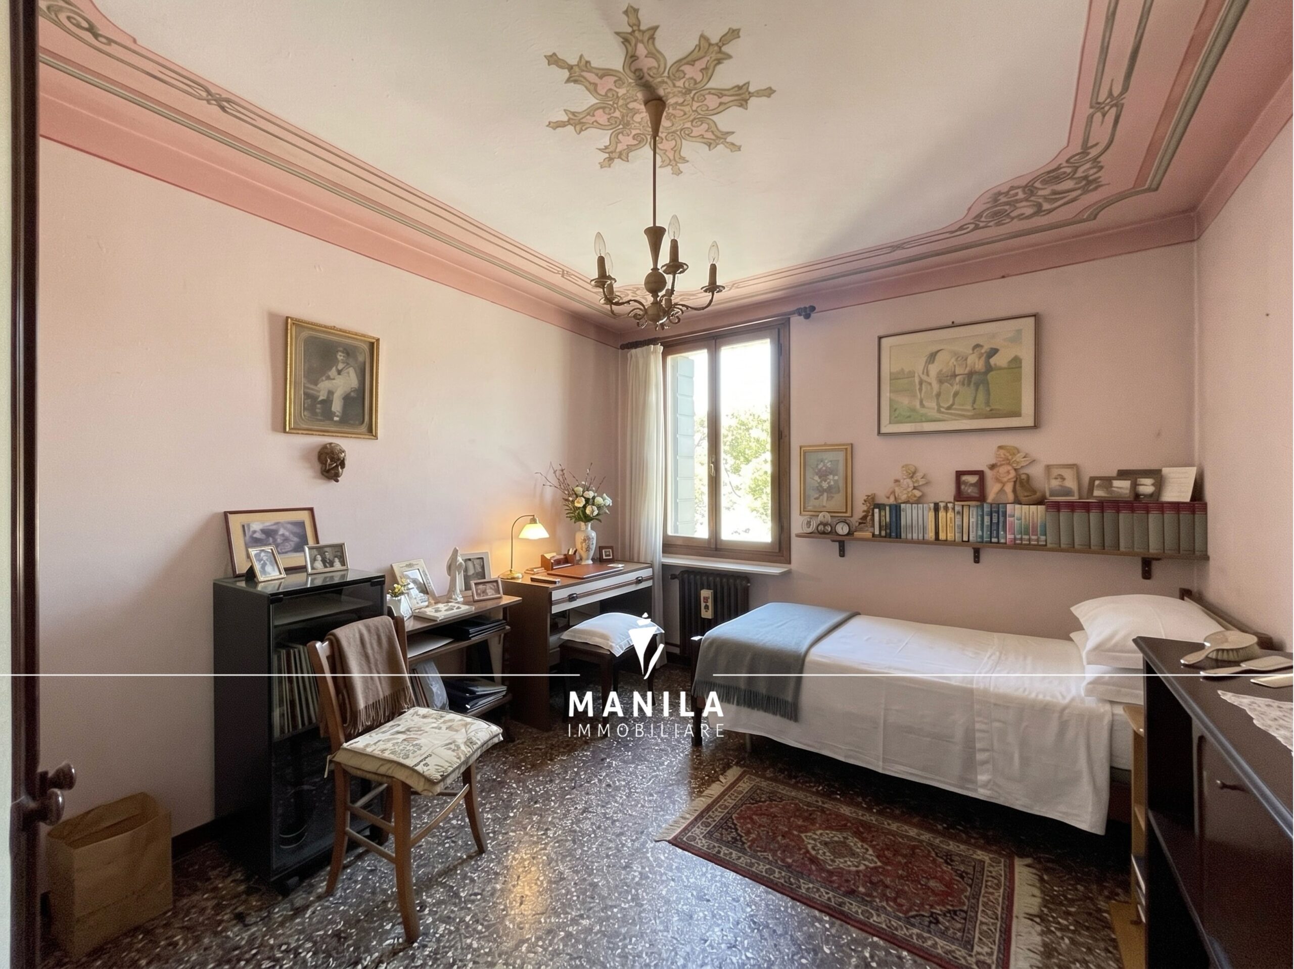
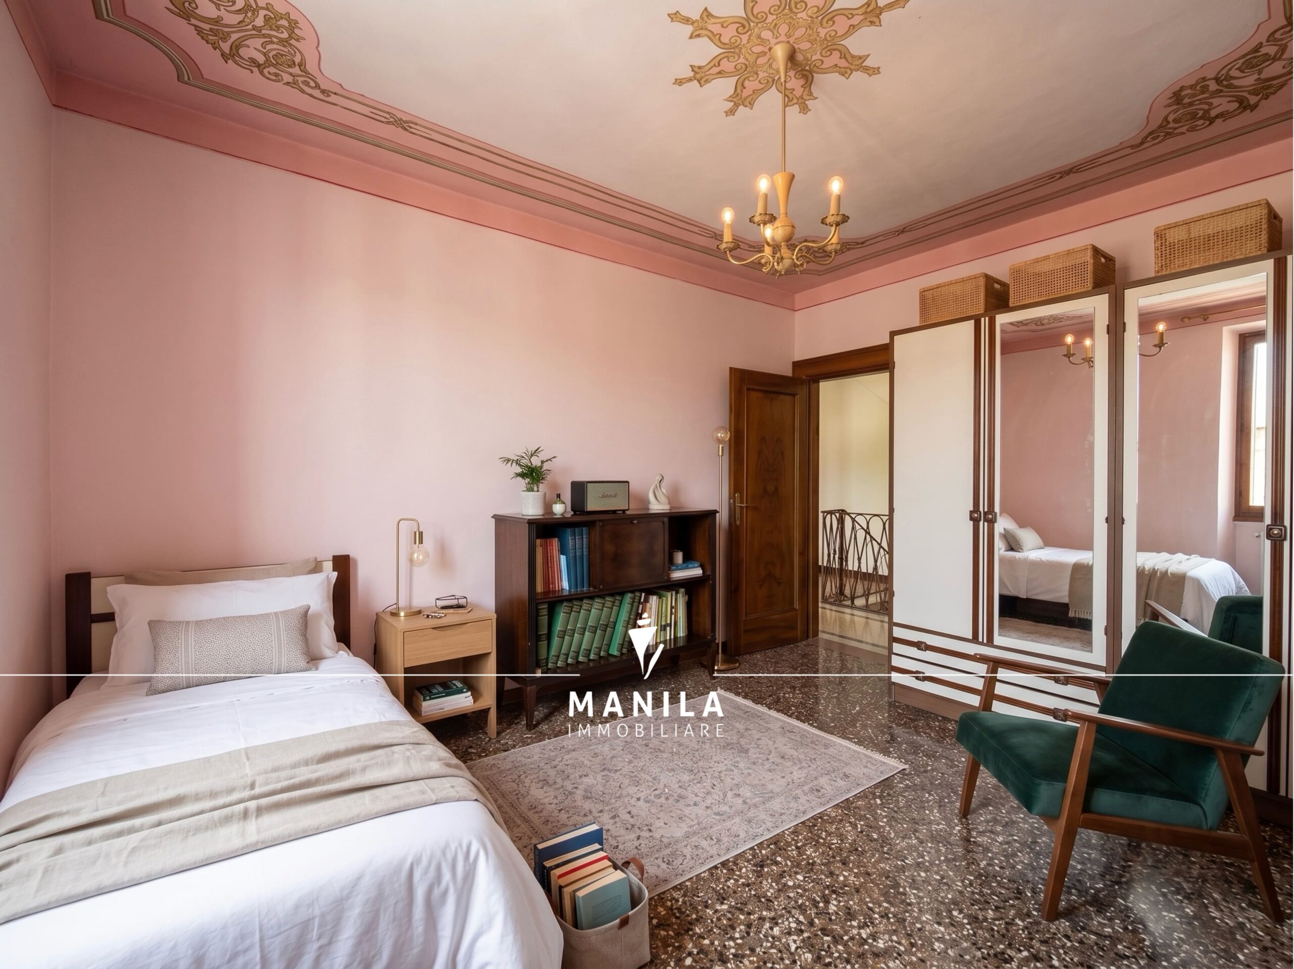
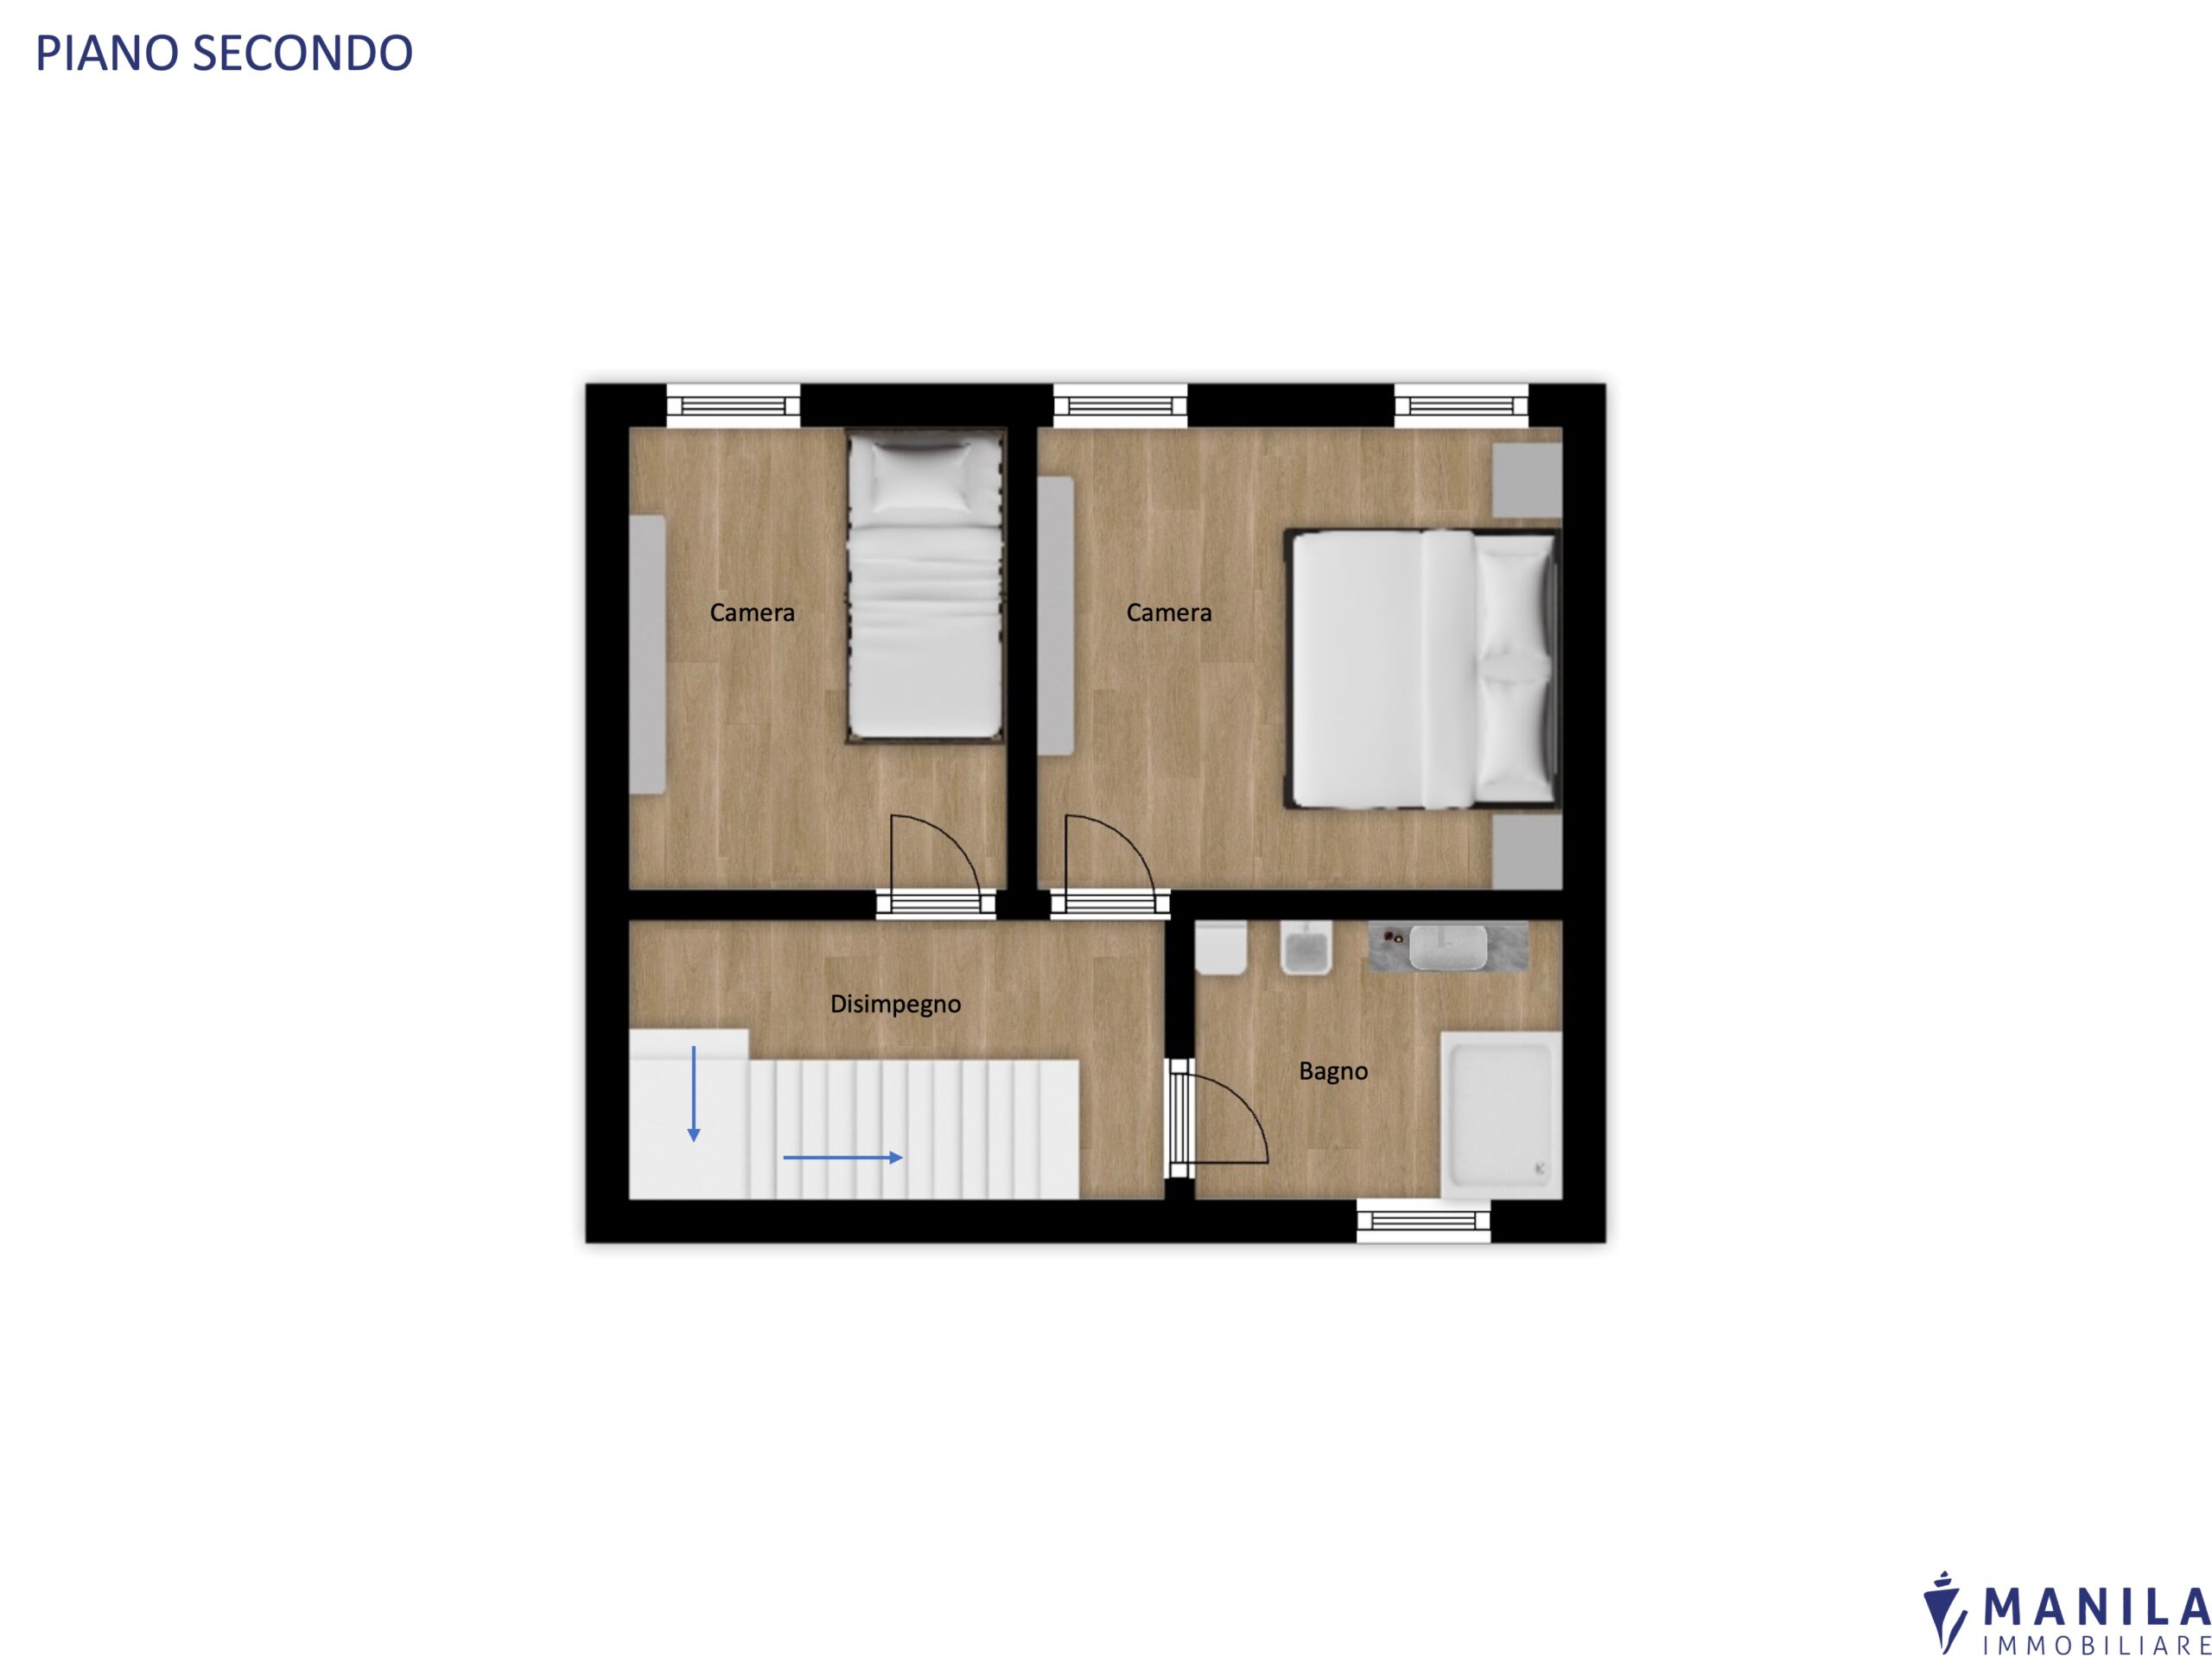
Il secondo piano ospita la zona notte con due spaziose camere matrimoniali e un bagno finestrato.
C’è la possibilità di ricavare due ulteriori bagni.
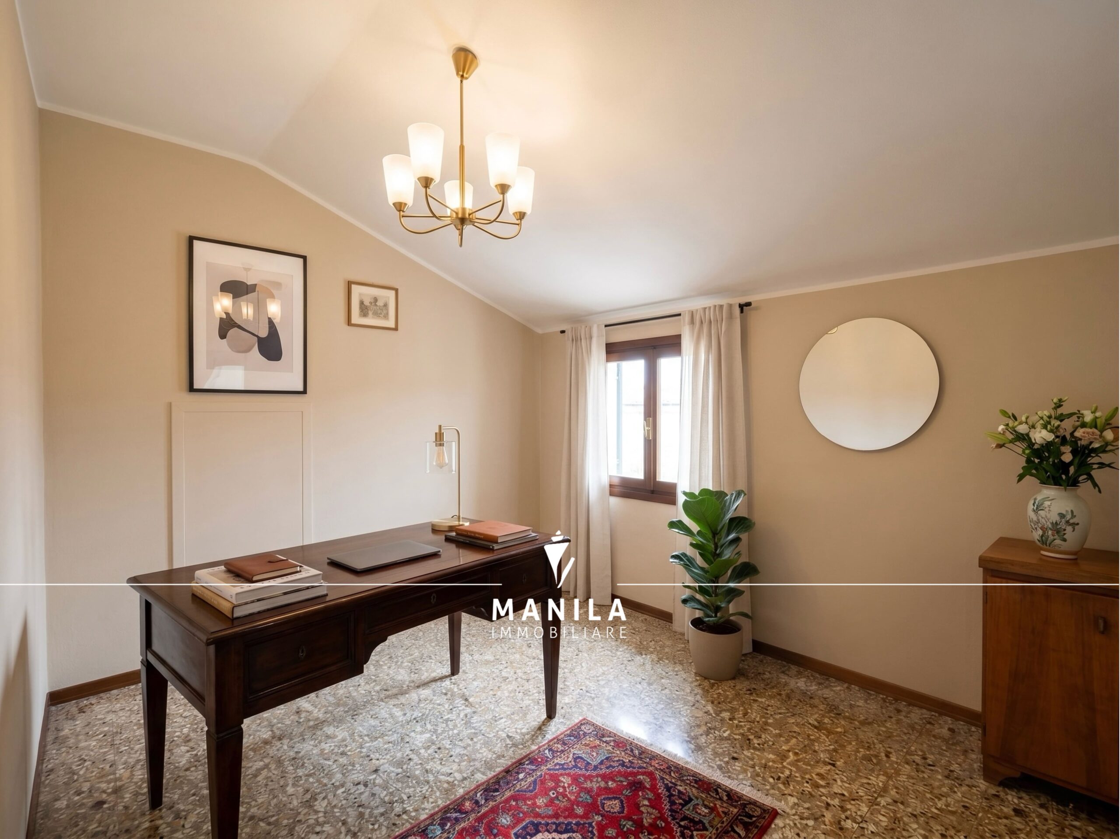
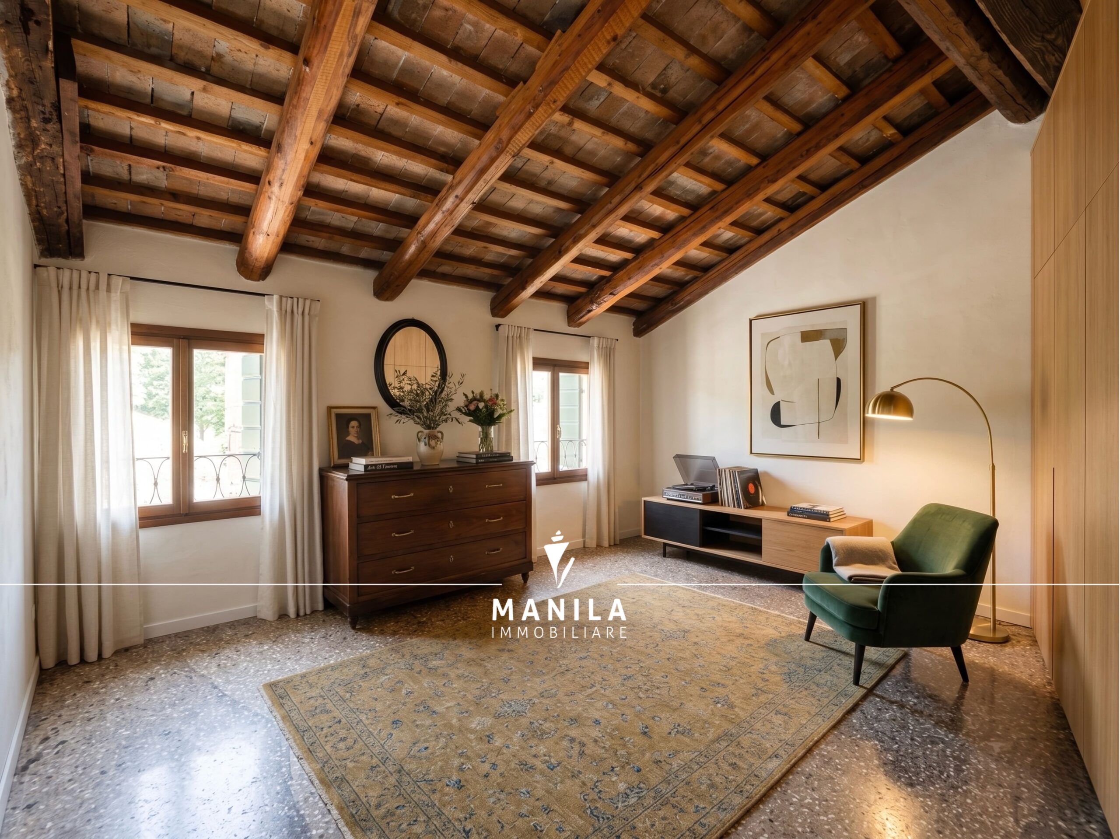
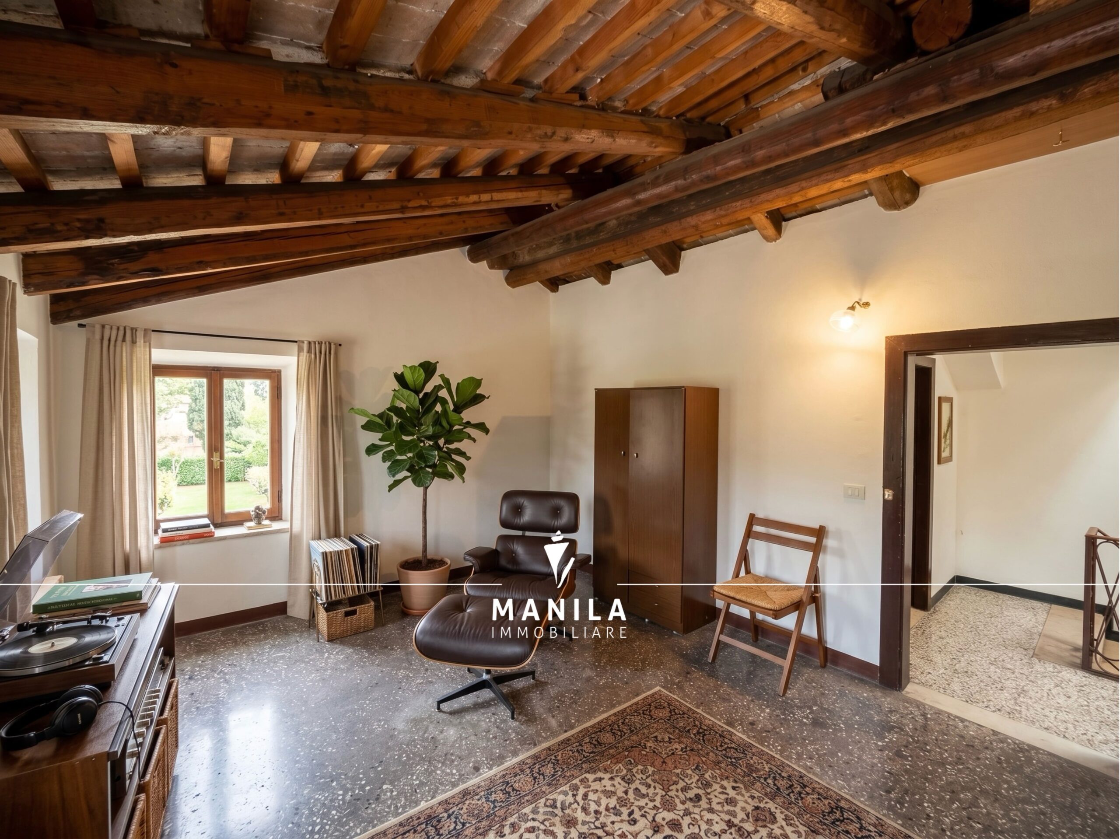
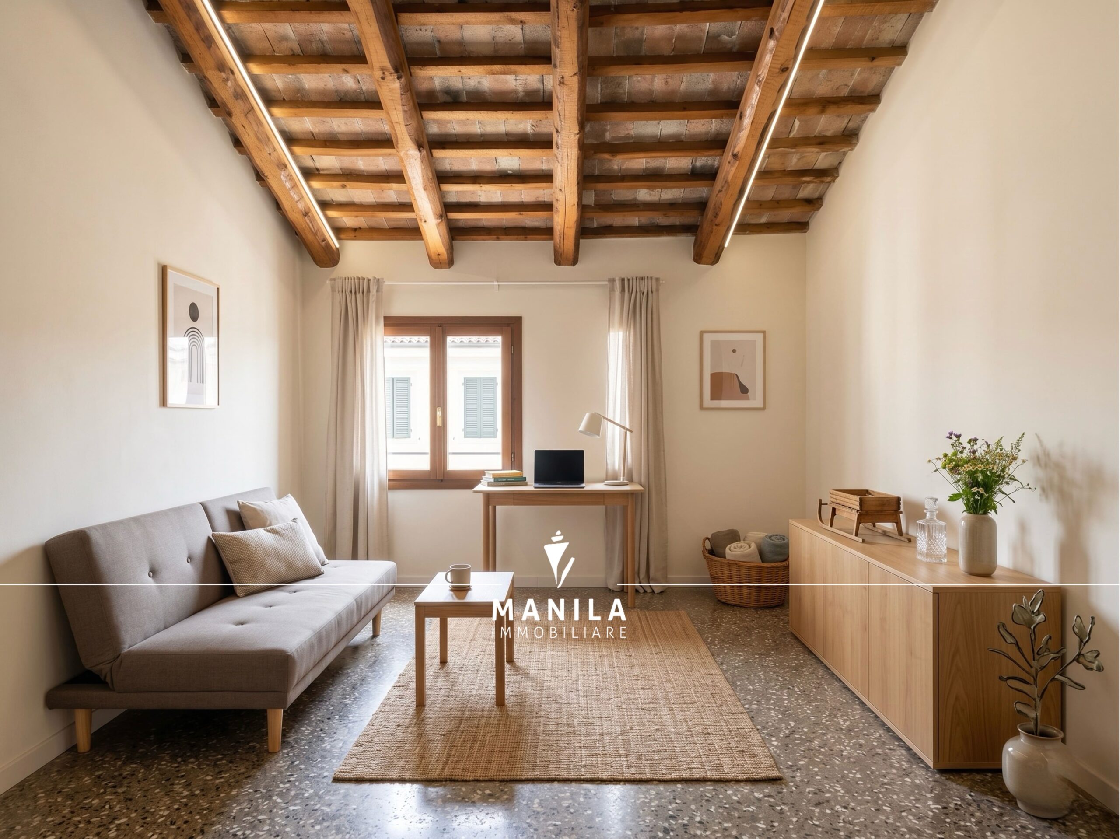
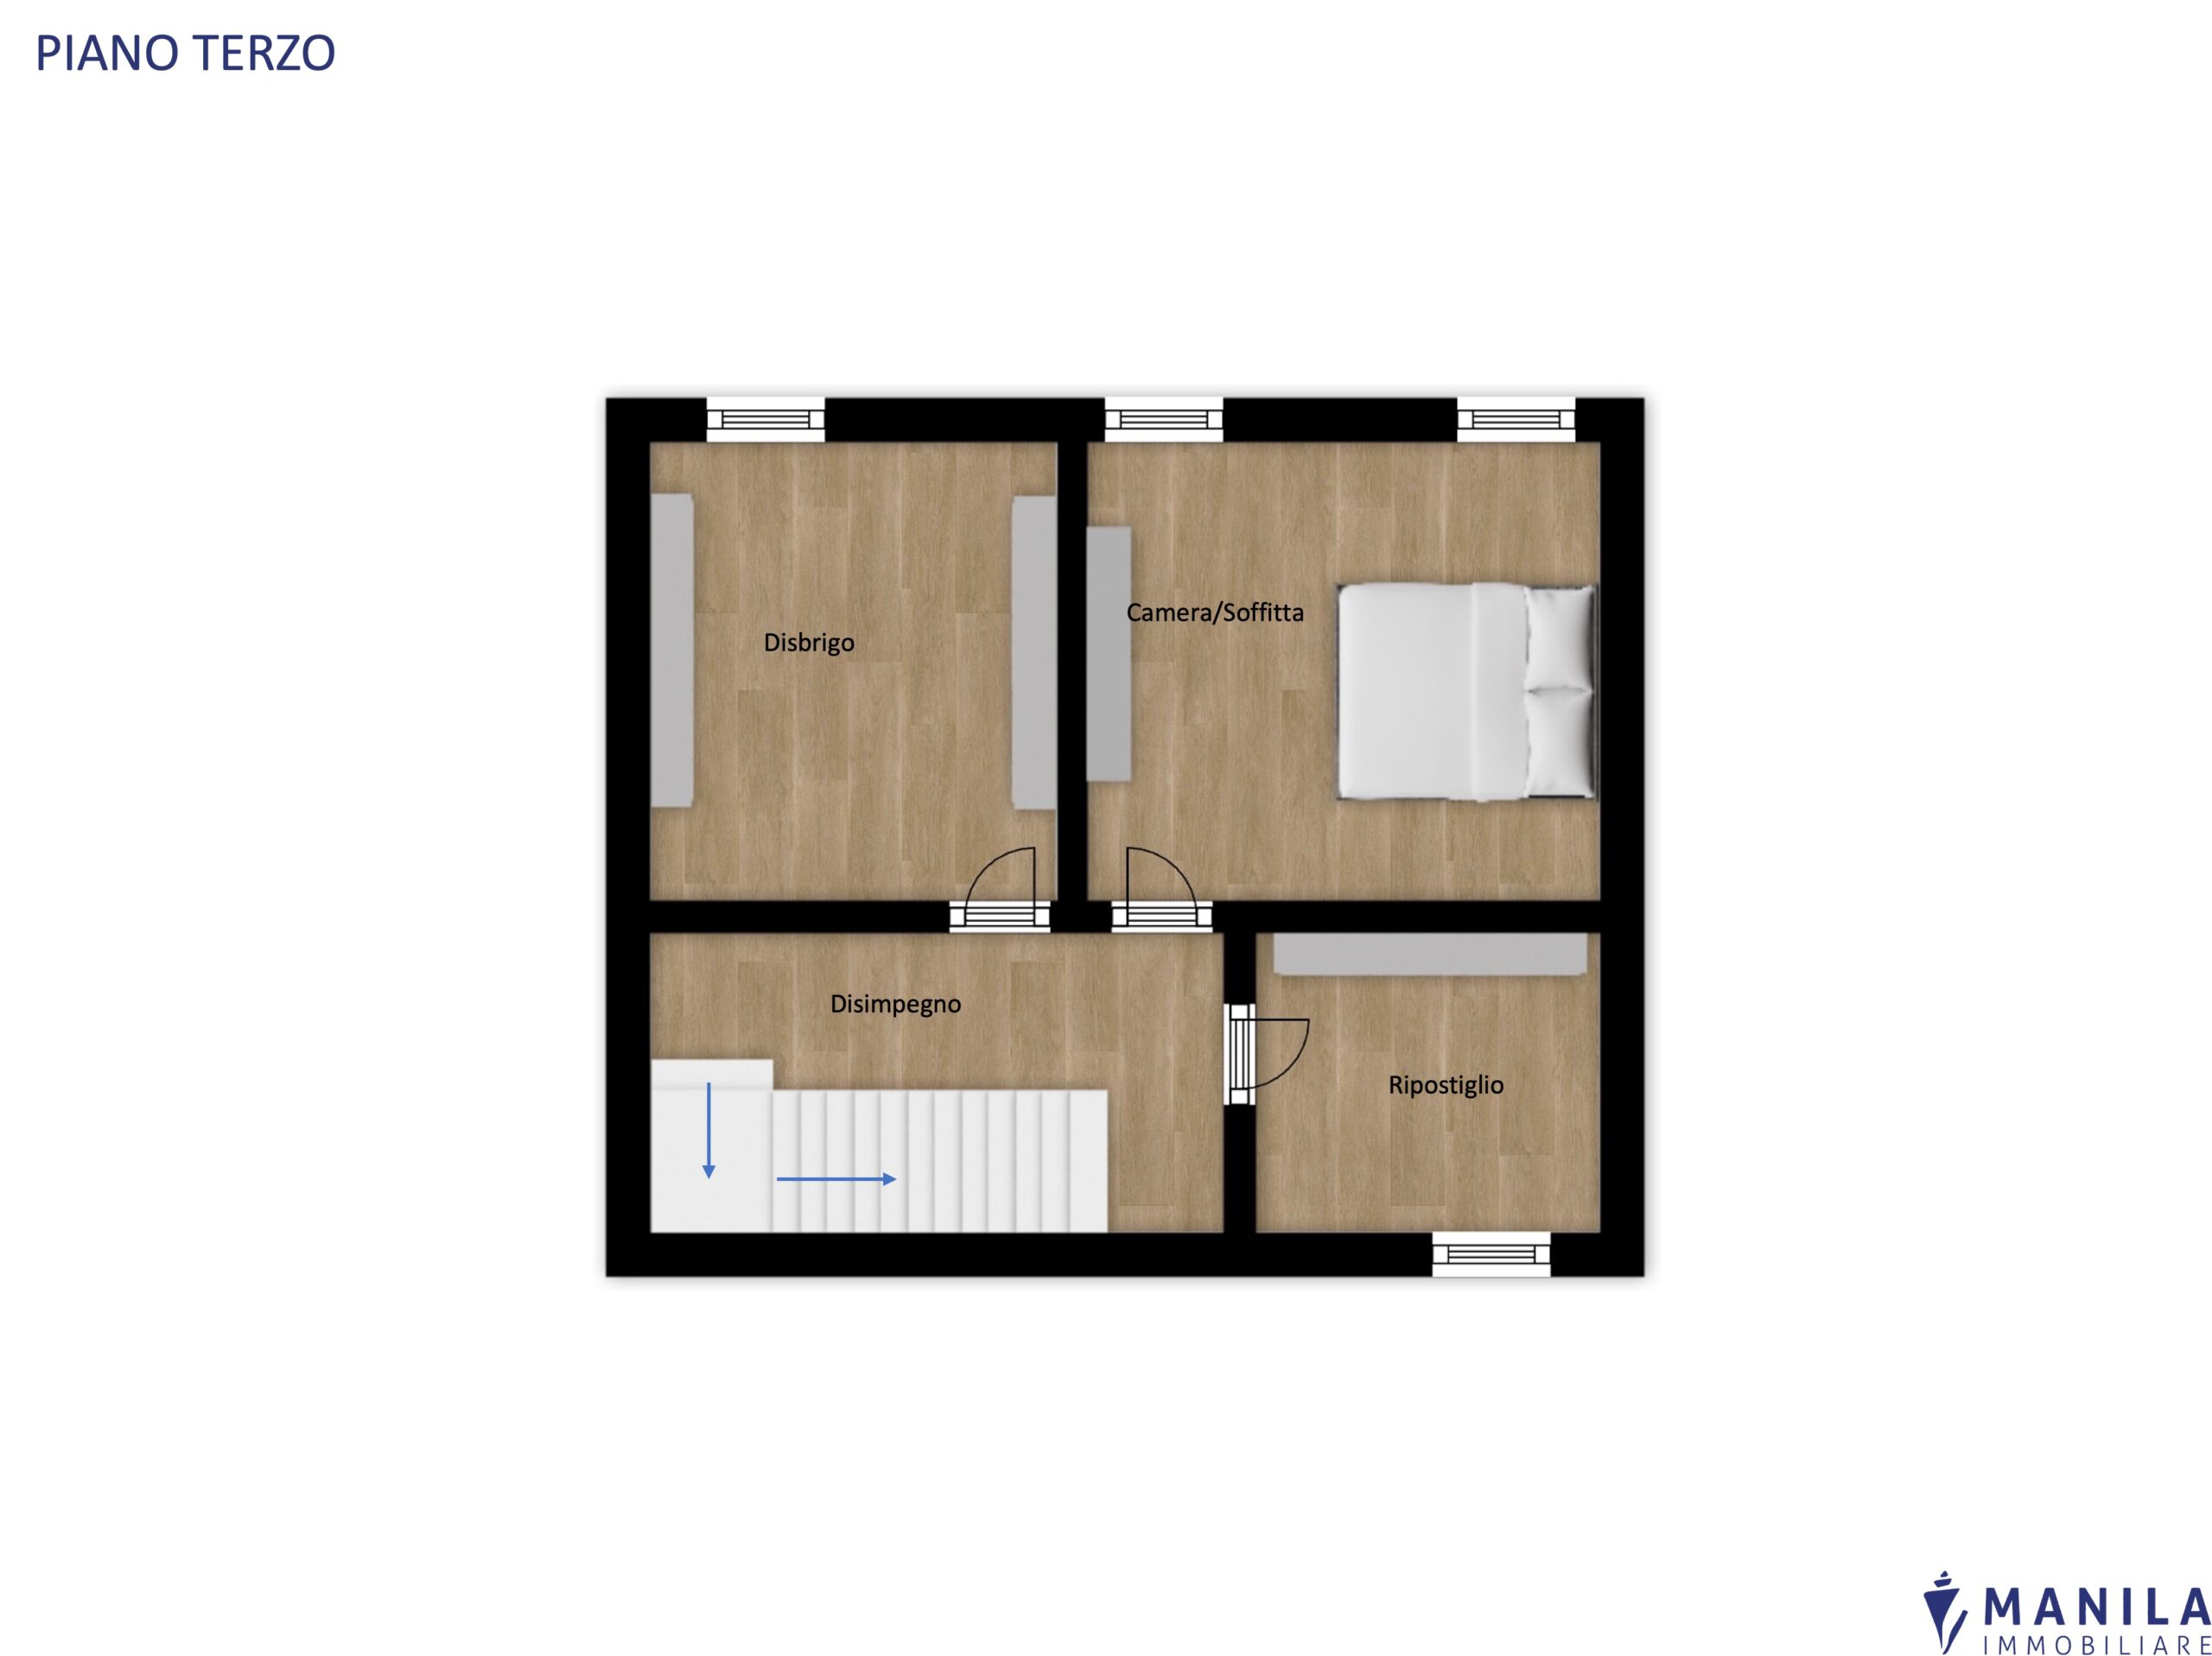
Al terzo ed ultimo piano troviamo un disbrigo, la soffitta e un ulteriore ripostiglio, spazi utili da adibire a seconda delle proprie esigenze.
Completa la proprietà un ufficio al piano terra del palazzetto, venduto insieme all’abitazione accessibile sia esternamente che internamente.
SI PRECISA CHE LE IMMAGINI INSERITE NEL PRESENTE ANNUNCIO SONO RENDER FOTOREALISTICI.
Per maggiori informazioni contattare Lorenzo 3339473916
In the heart of the historic center, we offer for sale a charming detached townhouse in need of renovation.
The main property is spread over several levels and consists, on the ground floor, of an entrance hall, laundry room, and an internal staircase leading to the upper floors. From the entrance area, there is also access to the private garden, a secluded and versatile outdoor space featuring an external bathroom, a convenient storage room, and a large warehouse/storage area.
The first floor comprises the living area, including a living room, separate kitchen, and dining room. From the kitchen, there is direct access to a stunning large terrace, ideal for outdoor dining, relaxing moments, or creating a pleasant entertaining area.
The second floor hosts the sleeping area with two spacious double bedrooms and a windowed bathroom.
There is also the possibility of creating two additional bathrooms.
On the third and top floor, there is a hallway, attic, and an additional storage room, offering useful spaces that can be adapted to suit different needs.
The property also includes an office located on the ground floor of the building, sold together with the residence and accessible both externally and internally.
PLEASE NOTE THAT THE IMAGES INCLUDED IN THIS ANNOUNCEMENT ARE PHOTOREALISTIC RENDERS.
For more information contact Lorenzo 3339473916
Details
-
Codice Riferimento:P061
-
Area Casa (m²):180 m²
-
Locali:6
-
Camere da Letto:2
-
Bagni:1
-
Prezzo (€):€ 550.000
-
Stato:
-
Piano:Terra
-
Totale Piani Palazzo:3
-
Classe Energetica:G
Amenities
- Cucina separata
- Disimpegno
- Esposizione Nord
- Esposizione Sud
- Magazzino
- Mansarda
- Ripostiglio
- Terrazza
Google Nearby Places
Related Properties